
Halls · OverviewThree hallsMavi · Rüya · Hayal · up to 800 guests
Daimlerstraße 3
89275 Elchingen near Ulm
89275 Elchingen near Ulm
MAVI Events & Location
Count your guests.
Count your guests.
The hall follows.
The large hall for up to eight hundred guests, the hall with the terrace for up to five hundred, the small one for up to two hundred. All three under one roof, with the same kitchen and the parking outside the door. Which it will be, your guest list decides.
The halls
From the largest hall to the smallest · swipe
Mavi Hall
the large hall
1,260m²up to800guests
Column-free, rethought in summer 2026.
Stage, technical equipment, artists' dressing room, bar.
See the Mavi Hall
Stage, technical equipment, artists' dressing room, bar.

Rüya Hall
the hall with the terrace
940m²up to500guests
Fabric ceiling, chandeliers, window front, terrace.
Stage and bar.
See the Rüya Hall
Stage and bar.

Hayal Hall
the small hall
460m²up to200guests
Dark wallpaper, warm light, herringbone floor.
Its own bar.
See the Hayal Hall
Its own bar.
Which hall suits you becomes clear at the viewing.
See the comparison

Rüya HallEvening · Chandeliers · Window front
Comparison
The numbers, side by side.
Floor area, guests and facilities, one line per hall. The guest number is the upper limit, not the target: we lay the tables for yours.
| Hall | Floor area | Guests up to | Terrace | Bar | Stage |
|---|---|---|---|---|---|
| MAVI HALL | 1,260 m² | 800 | – | yes | yes |
| RÜYA HALL | 940 m² | 500 | yes | yes | yes |
| HAYAL HALL | 460 m² | 200 | – | yes, its own bar | on request |
Seating
Three floor plans, tables laid on paper.
Round tables, long tables or both, plus a dance floor and stage: this is how the halls can be set.
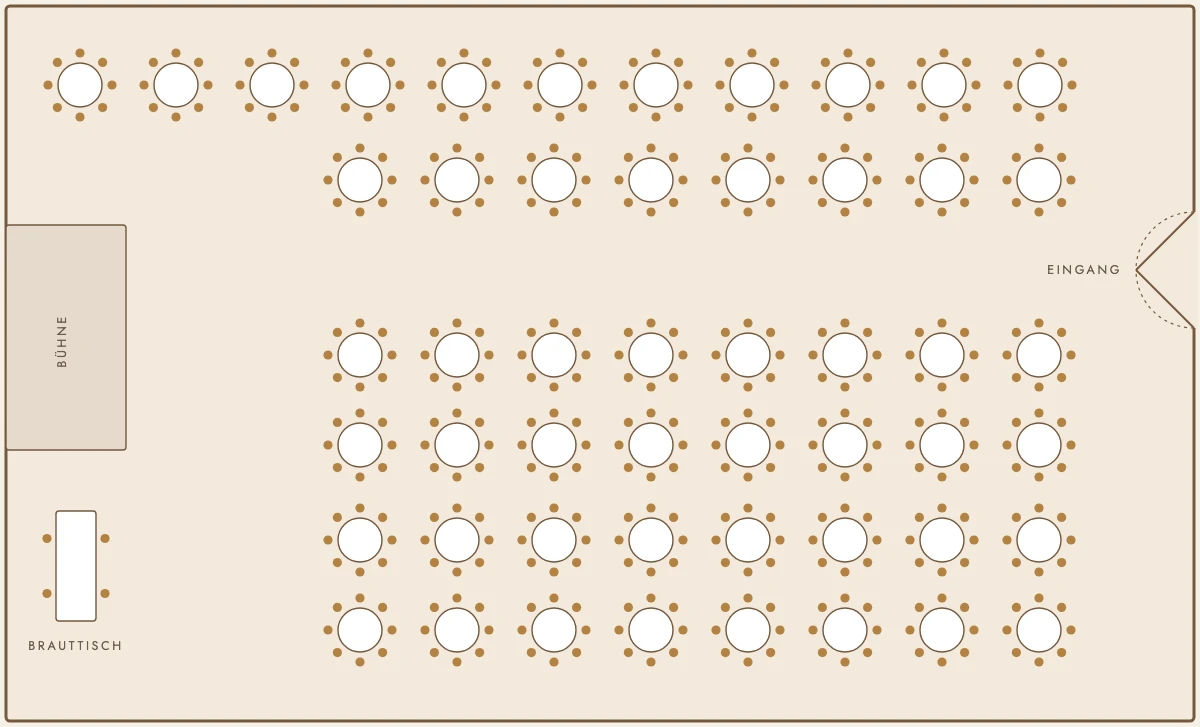
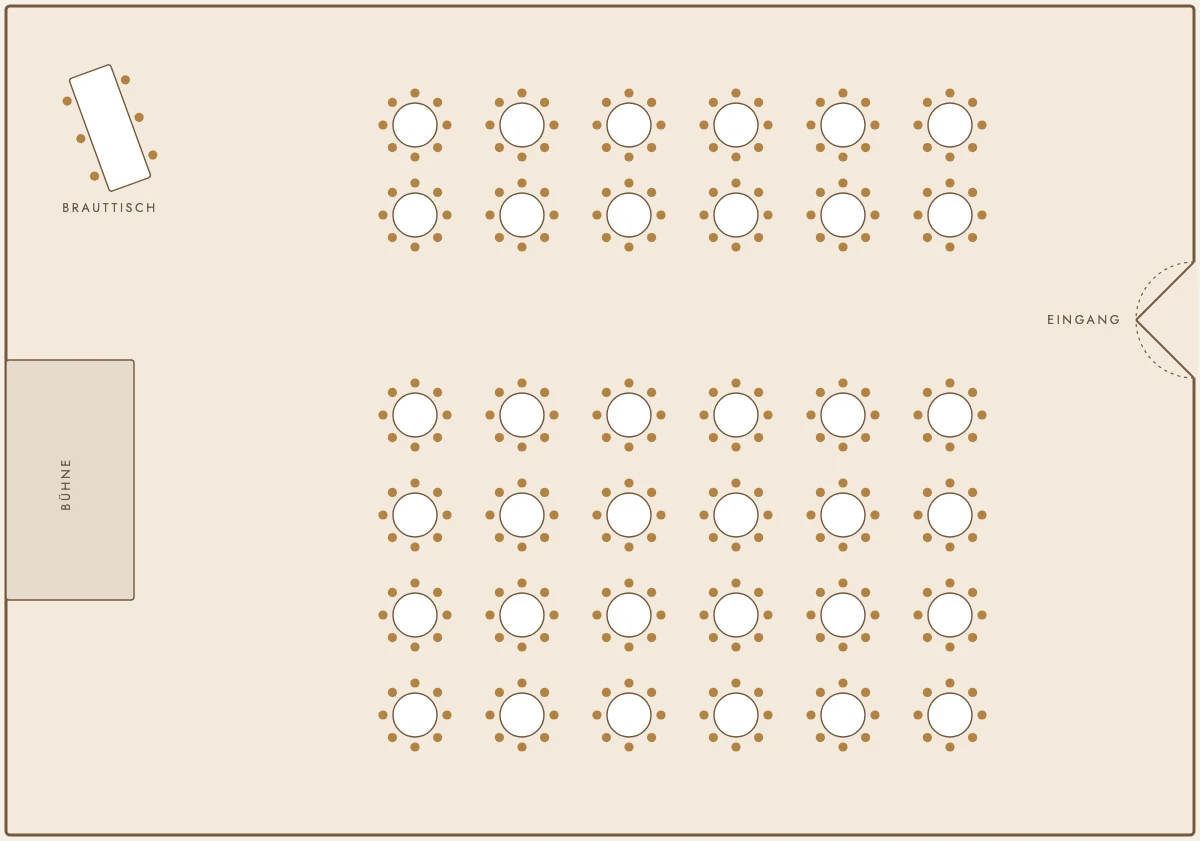
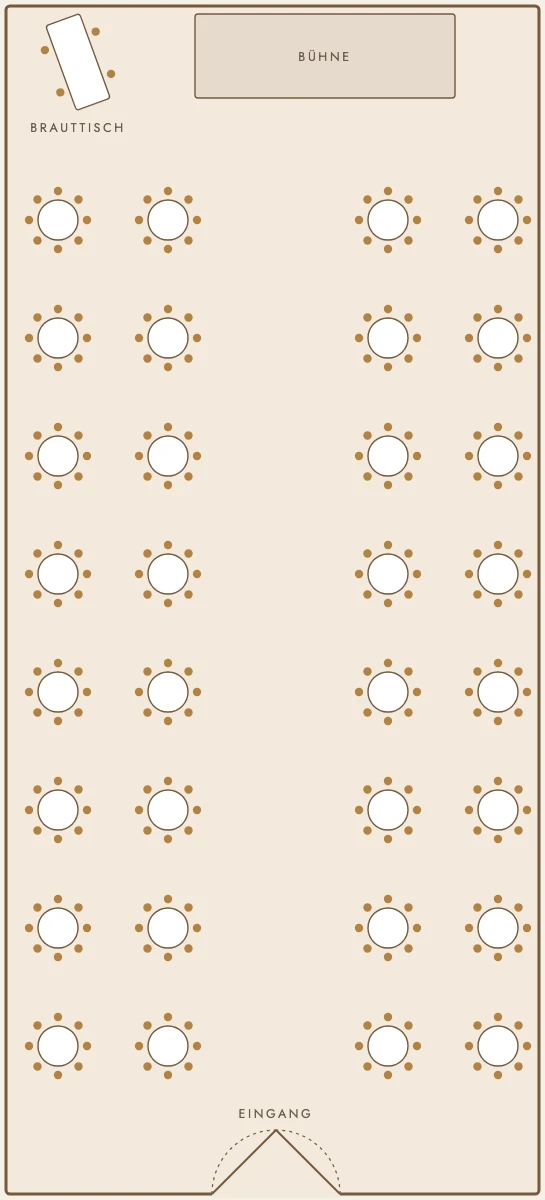
How your hall is set is decided by your number of guests and your programme. We settle both at the viewing.
Take the tour of the hallsImpressions
From all three halls · swipe
The terrace
celebrant-led ceremony at the Rüya Hall

Mavi Hall
long tables

Hayal Hall
round tables

Rüya Hall
top table

Mavi Hall
dance floor

Hayal Hall
dessert buffet

The terrace
the arch for the vows

Rüya Hall
the first dance

Candlelight
on the long table

The table
dried flowers and candles

The Ape
a buffet on three wheels
New photos of the Mavi Hall will follow after the renovation.
Start the tour
Viewing
Your big day begins with a small visit.
All three halls in one appointment. Pick a free hour in the calendar and the confirmation arrives straight away.
Book a viewing